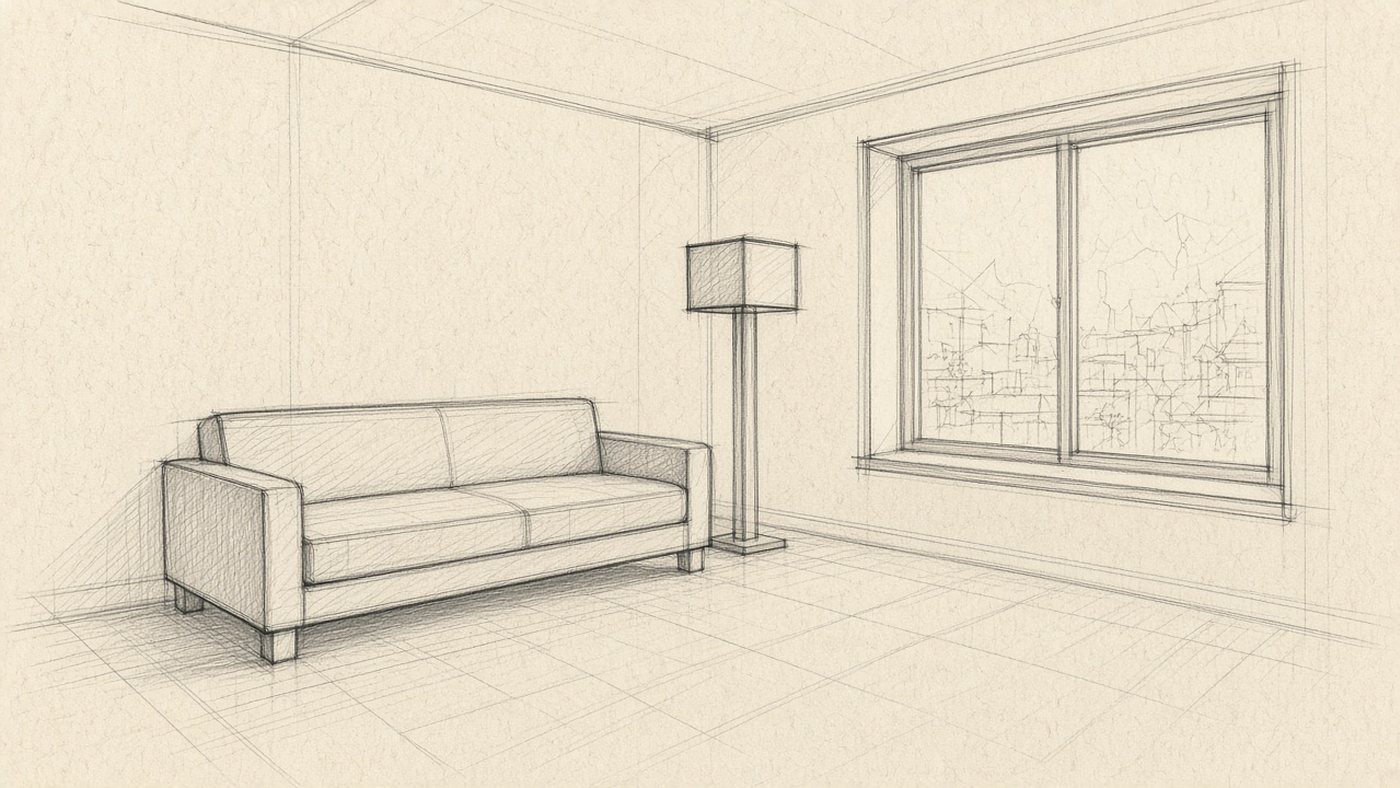
How Isometry Differs From Perspective
In isometric drawing parallel edges stay parallel and scale is equal on all axes—the image reads as a \"diagram in volume.\"
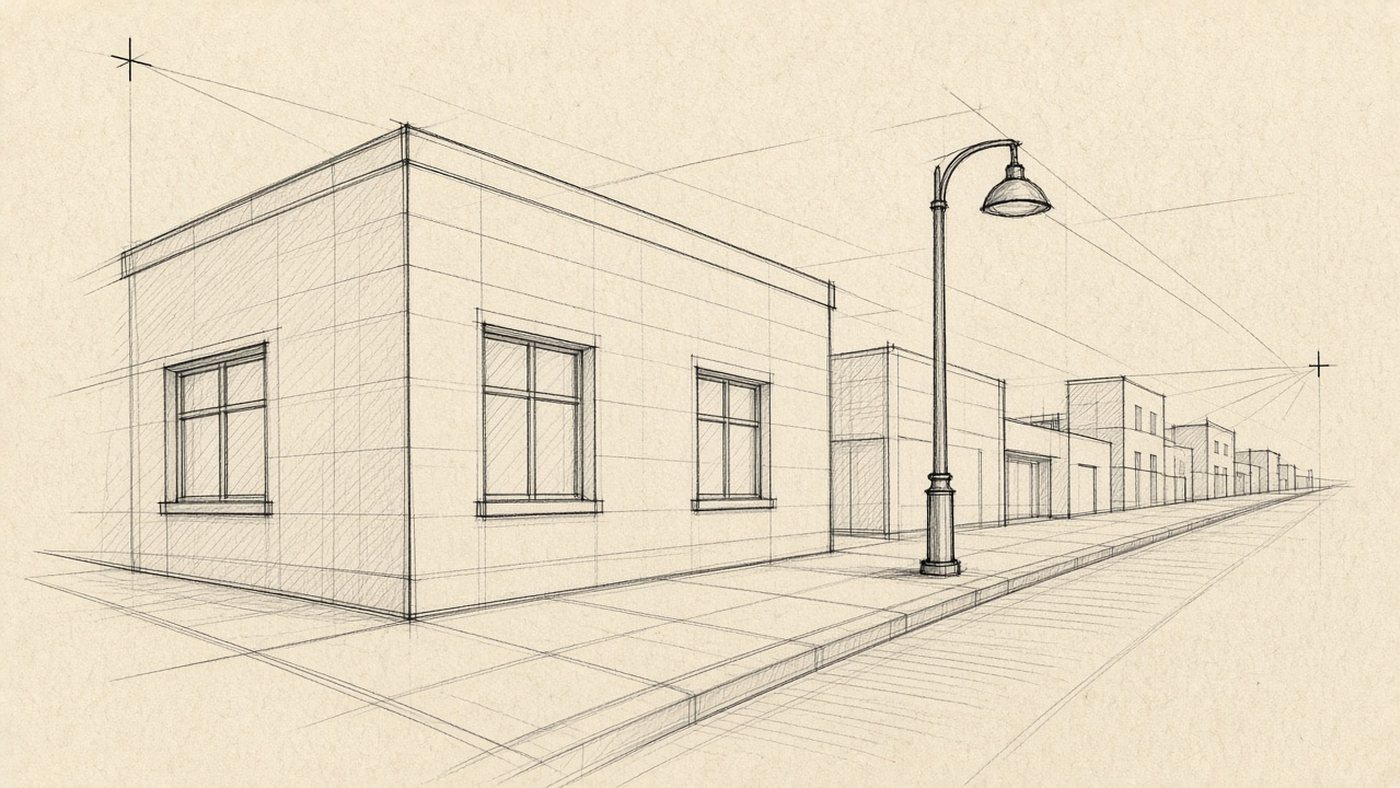
No Vanishing Point
Classic perspective sends lines to a vanishing point; in isometry three axes spread at equal angles and never meet. So a long corridor in isometry does not \"shrink\"—it is as wide far away as up close. When you need photo-like depth, use perspective from perspective; when you need a readable plan, use isometry.
One Scale on All Axes
A unit cube along each axis has the same edge length on paper. That suits game tiles and infographics: furniture and blocks snap together without recalculating \"farther = smaller.\"
30° Grid
An isometric grid is three bundles of parallel lines 120° apart; in practice people often use 30° from the horizontal.
Three Directions
Up—vertical (90°). Down-right and down-left—two slants at about 30°. Every cube face runs only along these three directions. A diagonal \"by eye\" breaks the style on the first box.
Template in the Editor
In Photoshop, Procreate, or Krita, turn on an isometric grid or overlay a PNG template on a low-opacity layer. Drawing on a grid from grid drawing trains your hand to hold the angle without a ruler on every line.
Cube and Extrude
Any object in isometry is a solid extruded from a flat contour.
Flat to Volume
Draw a floor \"diamond\" along the two slanted axes; from each corner raise verticals of equal height; connect the top—you have a cube. Table, house, crate—same move: top contour + extrude upward.
Ellipses in Isometry
A circle in isometry is an ellipse compressed along the vertical axis; on a horizontal face—an ellipse in the floor plane. Do not draw a perfect circle on a barrel lid—that is \"perspective inside isometry.\"
Room or Street
Build the scene in layers: floor, walls, large furniture, small props.
- Room corner: two floor diamonds and two walls upward.
- Mark floor \"cells\" for furniture.
- Large blocks—bed, table, cabinet—as extrudes.
- Doors and windows—cuts in walls on the grid.
- Details: lamp, books, plants—mini cubes and cylinders.
Floor, Walls, Furniture
Floor—a parallelogram; walls—rectangles up from two sides. Furniture snaps to cells: bed 2×3 cells, table 1×2. That keeps scale from drifting.
Order of Construction
Architecture first, then objects, then characters and decor. Place shadows in one direction (often along one slanted axis), without complex diffuse light—or you mix in realistic shading by accident.
Tip
Duplicate one cube and scale it for every crate in the room. One modular size is half of a successful isometric scene.
Mistakes
Most often people break the tilt angle or add perspective shrink.
Different Tilt Angles
One box at 30°, the next at 45°—the eye reads a \"crooked\" scene instantly. Check: all slanted lines must stay parallel to the grid template.
Mixing With Perspective
- far wall narrower than the near wall—wrong in isometry;
- floor running to one point—that is perspective, not an isometric room;
- round objects as true circles without an ellipse—breaks the volume.
For city streets receding into the distance, use linear or atmospheric perspective from atmospheric perspective; for a game tileset or a \"cutaway\" room, use pure isometry. Architectural detail in perspective is in how to draw cities.
Time to draw, not just read
Theory fades in a couple of days if you never use it. Open the editor and spend 15 minutes on what you just read. That is enough for the skill to stick.
Try it now
A free online editor: brushes, layers, a palette, and a shared canvas. No install and no sign-up.
Start drawingTopics in this guide
- isometric drawing
- isometric projection
- how to draw isometric
- isometric room
- game art isometric
← How to Draw Fire and Glow: Flame, Neon, and Magical Light Doodling in a Notebook: "For Nothing" Drawings That Teach →